
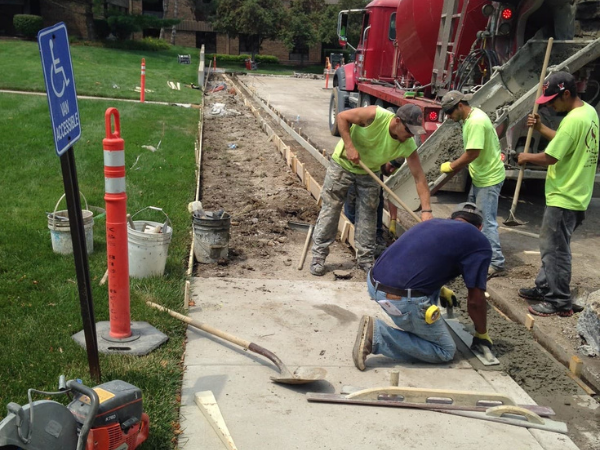
ADA Compliance for Commercial Concrete: Slopes, Ramps, and Accessible Parking
Accessibility on a commercial property is decided almost entirely by concrete. The sidewalk, the curb ramp, the parking stall, and the route between them either meet the standard or they do not, and unlike signage or striping, none of it can be corrected with a weekend of touch-up work. Getting the flatwork right the first time is the whole game.
What follows is a plain-language summary of the dimensions that come up most often on flatwork projects. It is not legal advice, and local codes and state accessibility standards can be stricter than the federal baseline, but these are the numbers that shape how a site gets poured.
The Accessible Route Is the Starting Point
An accessible route has to connect accessible parking, the public way, and the entrances people use. The federal standards require a minimum clear width of thirty-six inches, a running slope no steeper than 1:20, and a cross slope no steeper than 1:48.
That cross slope number is where most projects get into trouble. At roughly two percent it is a very flat surface, and it has to hold across the entire route while still shedding water. Concrete that drains beautifully at four percent is out of compliance, and concrete that is perfectly flat ponds. Threading that needle is a grading problem before it is a concrete problem, which is why drainage planning and accessibility have to be solved together rather than in sequence.
When a Walk Becomes a Ramp
Once a running slope exceeds 1:20, the surface is legally a ramp and a different set of rules applies. Ramps are limited to a running slope of 1:12, cross slope of 1:48, and a maximum rise of thirty inches per run before a landing is required. Landings must be at least sixty inches long in the direction of travel and at least as wide as the ramp itself, and turns require larger landings.
The practical consequence is that ramps eat site area quickly. A thirty-inch rise at 1:12 is thirty feet of ramp plus landings at both ends. On tight sites this is the constraint that reshapes the layout, and it is much cheaper to discover during design than after forms are set.
Accessible Parking Dimensions
A standard accessible car space is ninety-six inches wide with an access aisle at least sixty inches wide. Van accessible spaces need either a ninety-six-inch space with a ninety-six-inch aisle or a wider space with a standard aisle, depending on which configuration the design uses. Two spaces may share one access aisle.
The requirement that most often fails on inspection is surface slope. Accessible spaces and their access aisles must not exceed 1:48 in any direction. That applies across the whole stall, not on average, which makes accessible stall placement a decision to make early in the grading plan rather than something to locate wherever there is room left over. Our overview of commercial parking lot design considerations covers how this interacts with circulation and stall layout.
Changes in Level and Why Small Numbers Matter
Vertical changes up to a quarter inch are permitted without treatment. Between a quarter inch and a half inch, the edge must be beveled at a slope no steeper than 1:2. Anything over a half inch has to be handled as a ramp.
Those thresholds are small enough that ordinary settlement puts a compliant walk out of compliance. A sidewalk panel that has heaved or sunk by three quarters of an inch is now a barrier, regardless of how it was built. This is the mechanism behind most accessibility complaints on older properties, and it is why aging flatwork is a liability question and not only a cosmetic one. The same movement is at the heart of what makes commercial sidewalk installation worth doing properly the first time.
Curb Ramps and the Transition to the Street
Curb ramps are where the accessible route crosses the vertical world of curb and gutter, and they carry their own requirements for slope, flared sides, landings at the top, and detectable warning surfaces in public rights-of-way. They also have to be built without lips at the gutter line, since a small vertical edge at the bottom of a ramp defeats the ramp entirely.
Because a curb ramp has to reconcile the sidewalk grade, the curb height, and the gutter flow line all at once, it is one of the more demanding pieces of flatwork on any site. Our explanation of how curb and gutter systems work covers the drainage side of that junction.
Compliance Is Not the Same as Usability
Meeting the numbers is the floor, not the ceiling. A route can be technically compliant and still be unpleasant: awkwardly routed behind parked cars, poorly lit, or finished so smooth it turns slick when wet. Broom finish direction, joint placement relative to the direction of travel, and where water goes in a freeze all affect whether people can actually use a surface comfortably in February.
That broader view is worth holding onto, and it is the thread running through our piece on how professional flatwork improves safety and accessibility.
Frequently Asked Questions
Does an existing property have to be brought up to current standards?
Obligations differ between new construction, alterations, and existing facilities, and they vary by property type. As a practical matter, once you alter an area, the altered work generally has to comply. This is worth confirming with your architect or counsel for your specific situation.
Can a settled sidewalk be lifted instead of replaced?
Sometimes. If the panel is sound and the subgrade problem can be addressed, leveling can restore a compliant surface. If the panel is cracked or the movement is ongoing, replacement is usually the durable answer.
How is slope actually verified?
With a digital level or smart level on the finished surface, measured in multiple locations rather than at one spot. Measuring during construction while the concrete can still be adjusted is far better than measuring afterward.
Who is responsible if a sidewalk in front of a business is out of compliance?
It depends on whether the walk is on private property or in the public right-of-way, and on local ordinances that often assign maintenance to the adjacent property owner. It is worth knowing which applies to your parcel before a complaint arrives.
Have K&E Flatwork Look at Your Site
Accessibility problems are usually grading problems, and grading problems are best caught before the pour. We handle sidewalk paving and parking lot paving for commercial properties across the Kansas City metro, and we can walk a site and tell you where the real issues are.
Contact K&E Flatwork for a free estimate, or call 816-837-5260.
.jpg)
Ready to Get Your Project Moving?
Commercial concrete services built for performance, reliability, and long-term value. Speak directly with our team to get started.


designed and developed by Treasure Advertising 💚